
Purpose-adapted container
Modified Container
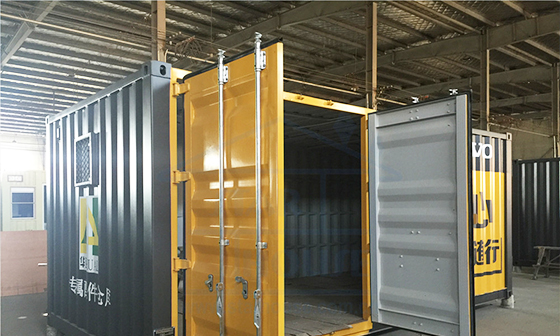
A container-based solution adapted around a defined use and layout. Archived studies show work, living, sanitary and shared amenity zones in single or combined arrangements.
Star House product system Discuss your project
System overview
A container shell configured for its intended use.
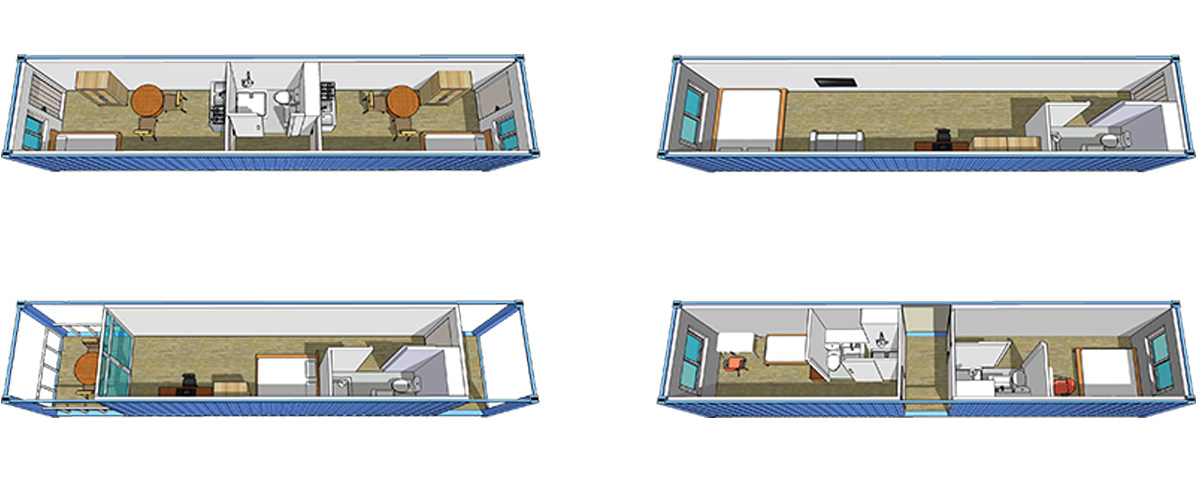
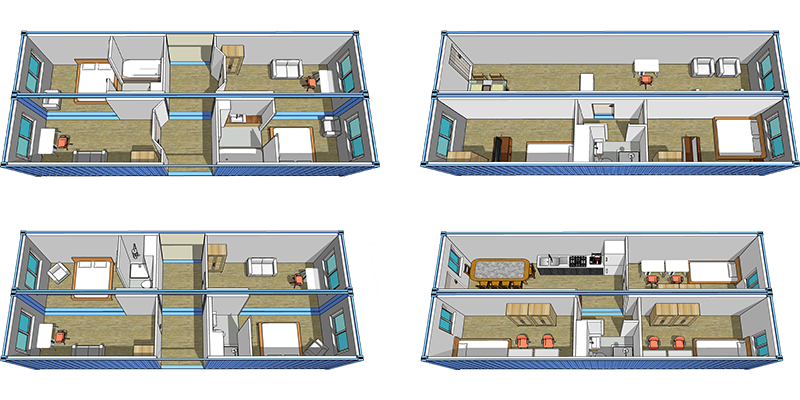
Archived drawings illustrate openings, partitions, sanitary zones and equipment layouts. The project brief determines which elements are included in the proposal.
Work, living and sanitary zones
Single or combined module arrangements
Project fit
When is a Modified Container the better fit?
Best fit
Best for a defined, purpose-adapted space.
Choose this route when the use, openings, layout and equipment positions need to be coordinated around a compact container-based building rather than a repeated room system.
- Site offices, compact accommodation or service spaces with a defined use
- Layouts requiring coordinated openings, partitions, sanitary zones and equipment positions
- Single or combined buildings where the room arrangement is project-specific
Selection boundary
Not the best starting point
A modified solution needs a clear functional brief. A repeatable flat-pack system or a different supply route may be more appropriate in the following situations.
- Large repeated room layouts better served by a regular modular grid
- Requests for an unmodified freight container intended only for cargo or storage
- Projects without defined use, equipment, service or site-access requirements
Project-defined scope
Configure the layout for its intended use.
The archived studies show compact work, living, sanitary, service and shared amenity arrangements. The final proposal records the selected openings, internal layout and required equipment or service positions.
- Door and window locations
- Internal partitions and room layout
- Sanitary, service and equipment positions
- Project-specific technical confirmation before quotation
Layout studies
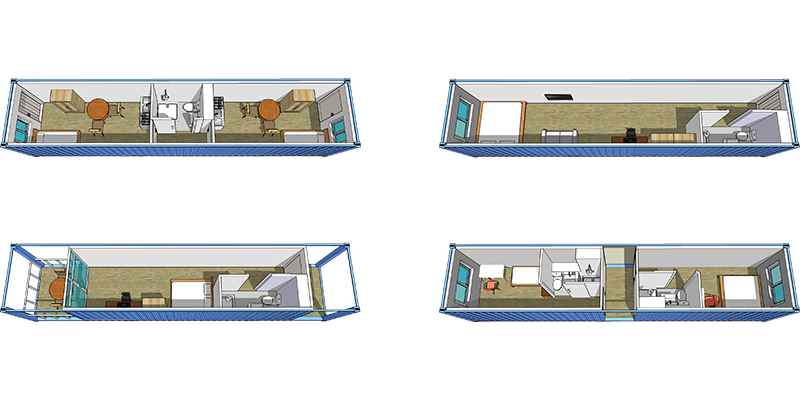
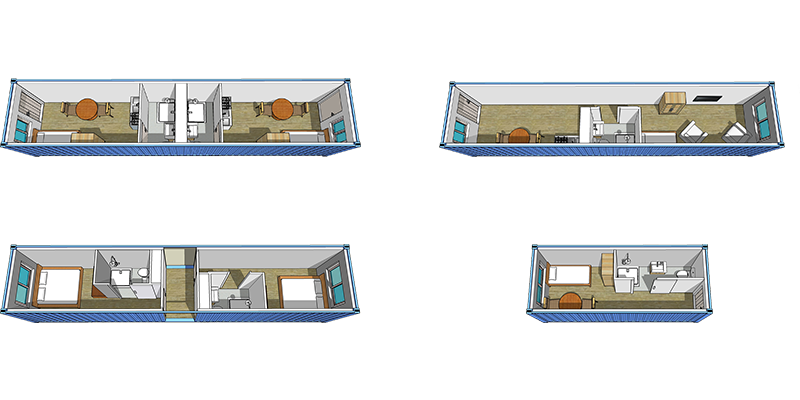
Examples, not separate products.
These drawings illustrate how a modified container can be organised. A project layout is prepared against the required function and equipment.
Scope and delivery
What must be defined before modified-container delivery planning?
A useful project brief records the intended layout, openings, sanitary or service zones and equipment positions. Delivery assumptions can then be reviewed against the resulting configuration, destination and site access.
Document the building scope before planning site handling.
- 01
Define the use
Document room functions, equipment, occupancy expectations and the preferred internal arrangement.
- 02
Coordinate modifications
Align openings, partitions, sanitary or service zones and equipment positions shown in the project layout.
- 03
Confirm site handling
Review destination, access, lifting assumptions, handover scope and responsibilities before shipment.
Project-dependent: Transport method, lifting points, site access, installation interfaces and local approvals depend on the final configuration and destination. They are confirmed for each project rather than promised as fixed product attributes.
Before a proposal
What information is needed for a modified-container proposal?
Describe the function before selecting the modifications.
The first brief should explain how the space will be used and which site, equipment and finish conditions affect the layout and manufacturing scope.
Prepare a project enquiry- 01
Project country, destination and site access
- 02
Intended use, users and operating conditions
- 03
Preferred layout, doors and window positions
- 04
Equipment and service requirements
- 05
Interior and exterior finish expectations
- 06
Quantity, target programme and delivery assumptions
Project evidence
Explore Modified project evidence.
Published project photography and clearly labelled design-stage renderings connected to this product system.
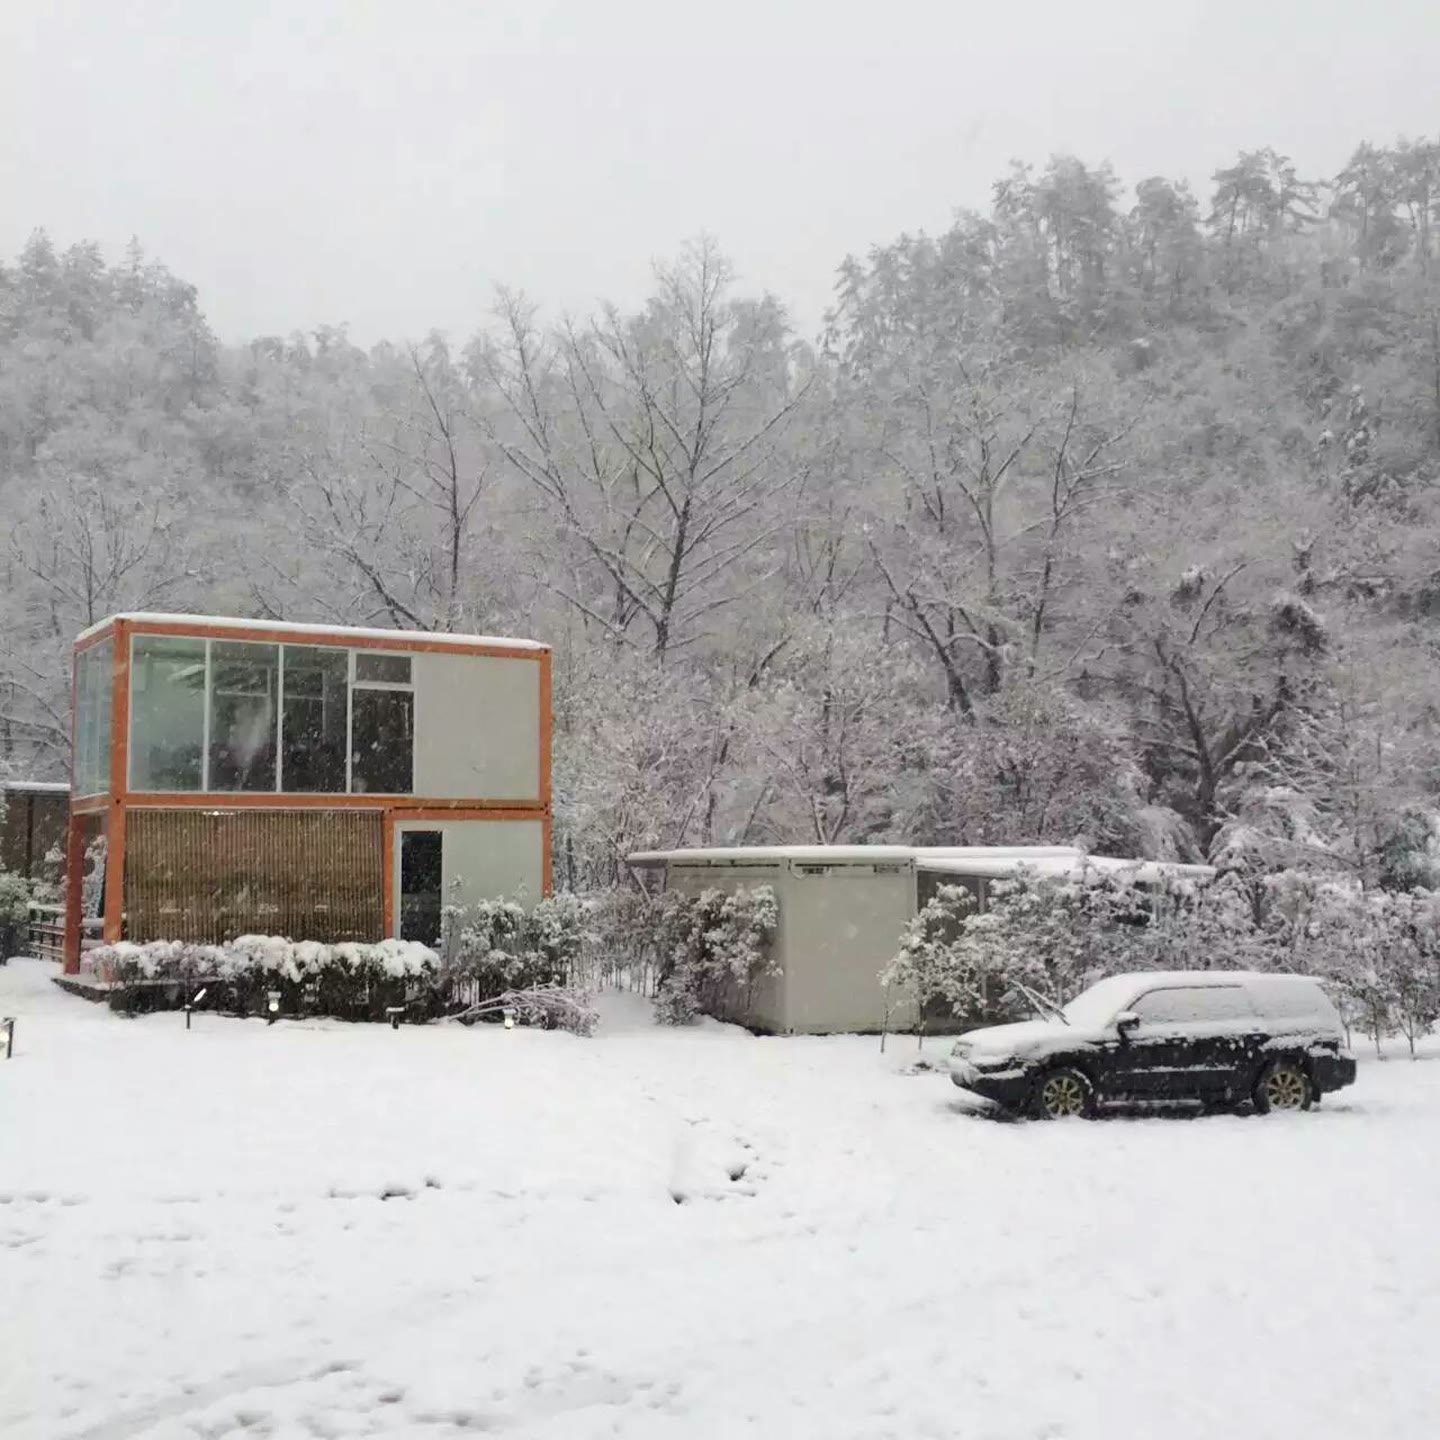
Container clubhouse and lounge
Container modules combined with full-height glazing, decks and sheltered outdoor areas in a landscaped setting. View project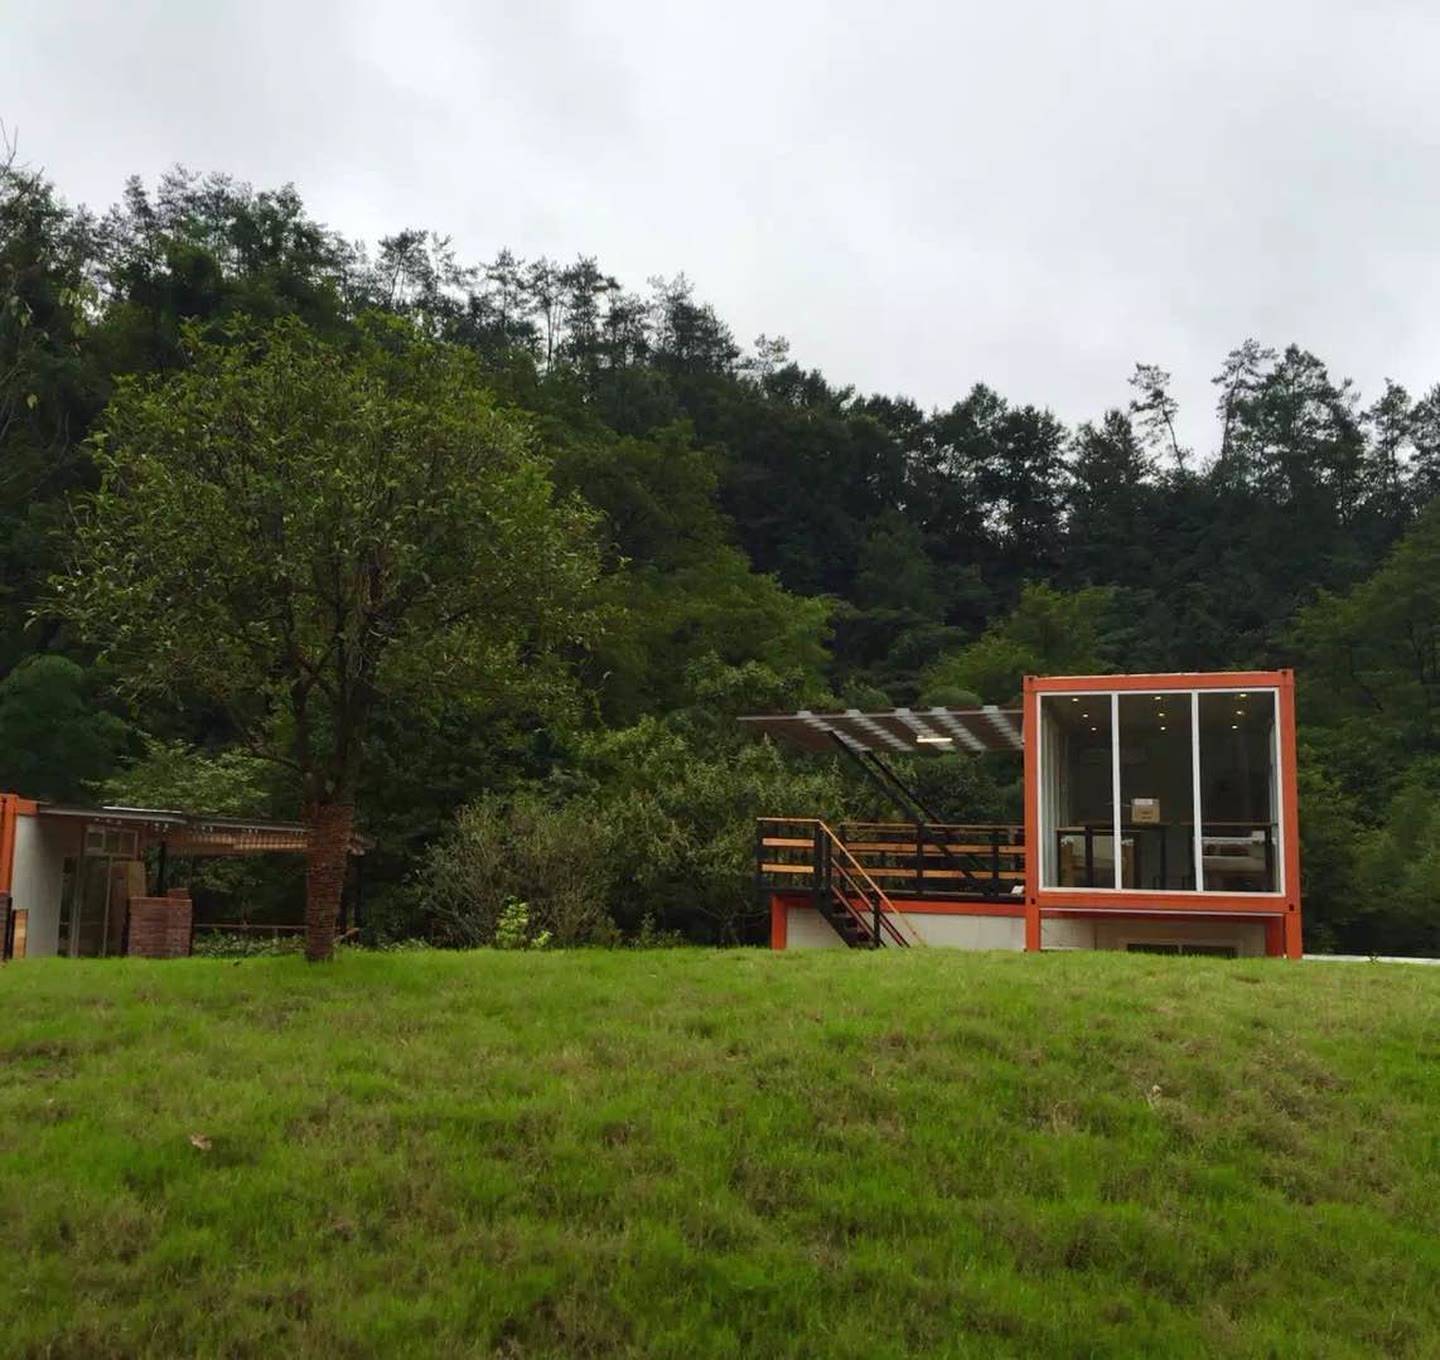
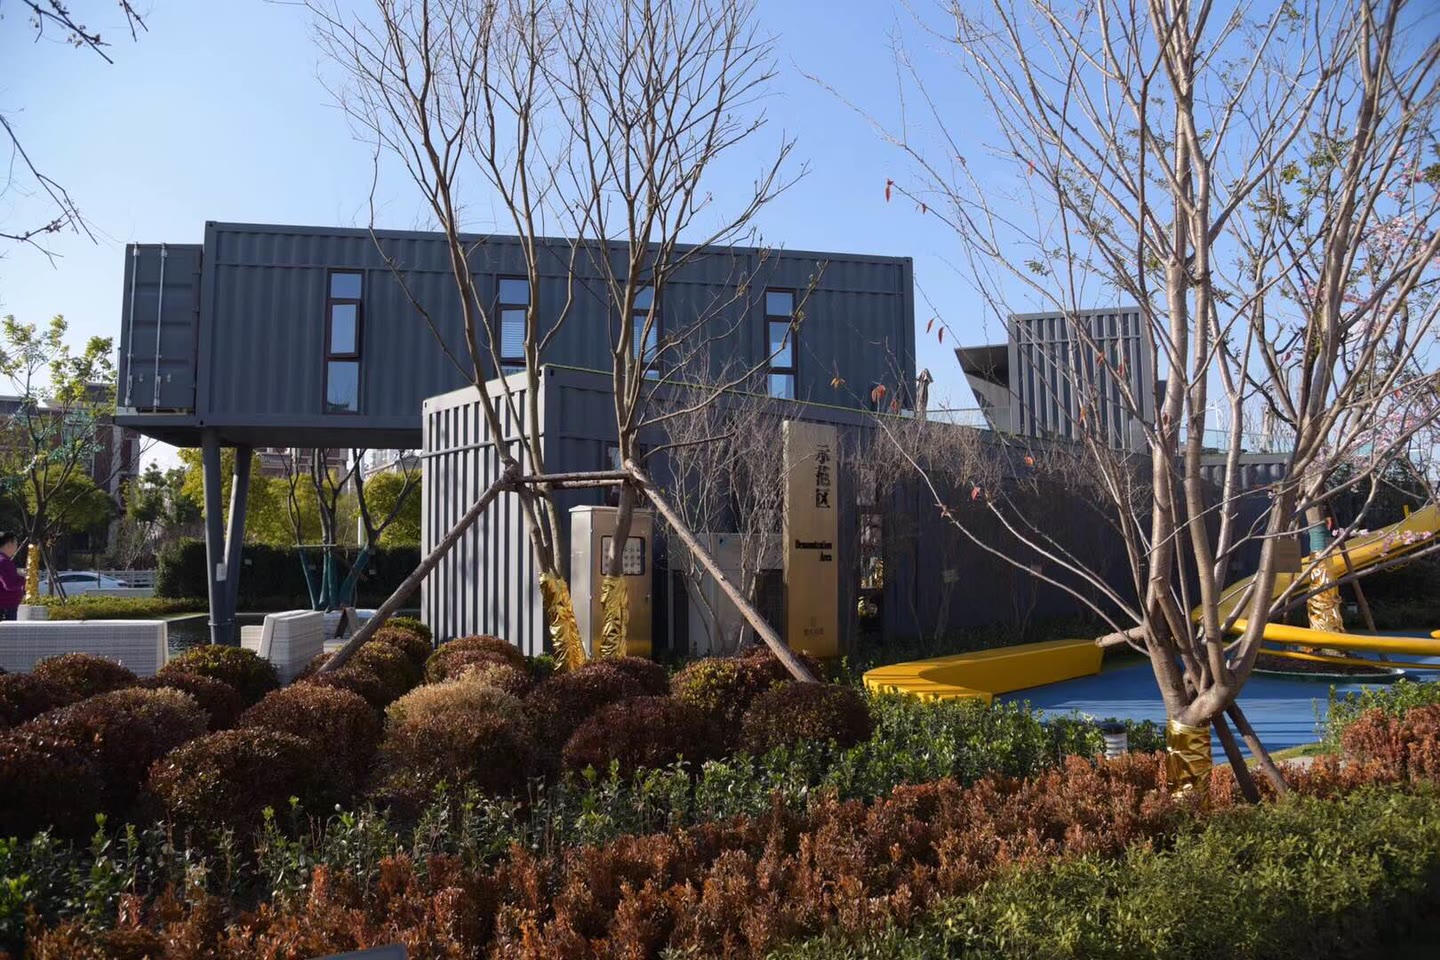
Modular sales pavilion
Dark-clad container volumes form a customer-facing pavilion with display, meeting and reception spaces. View project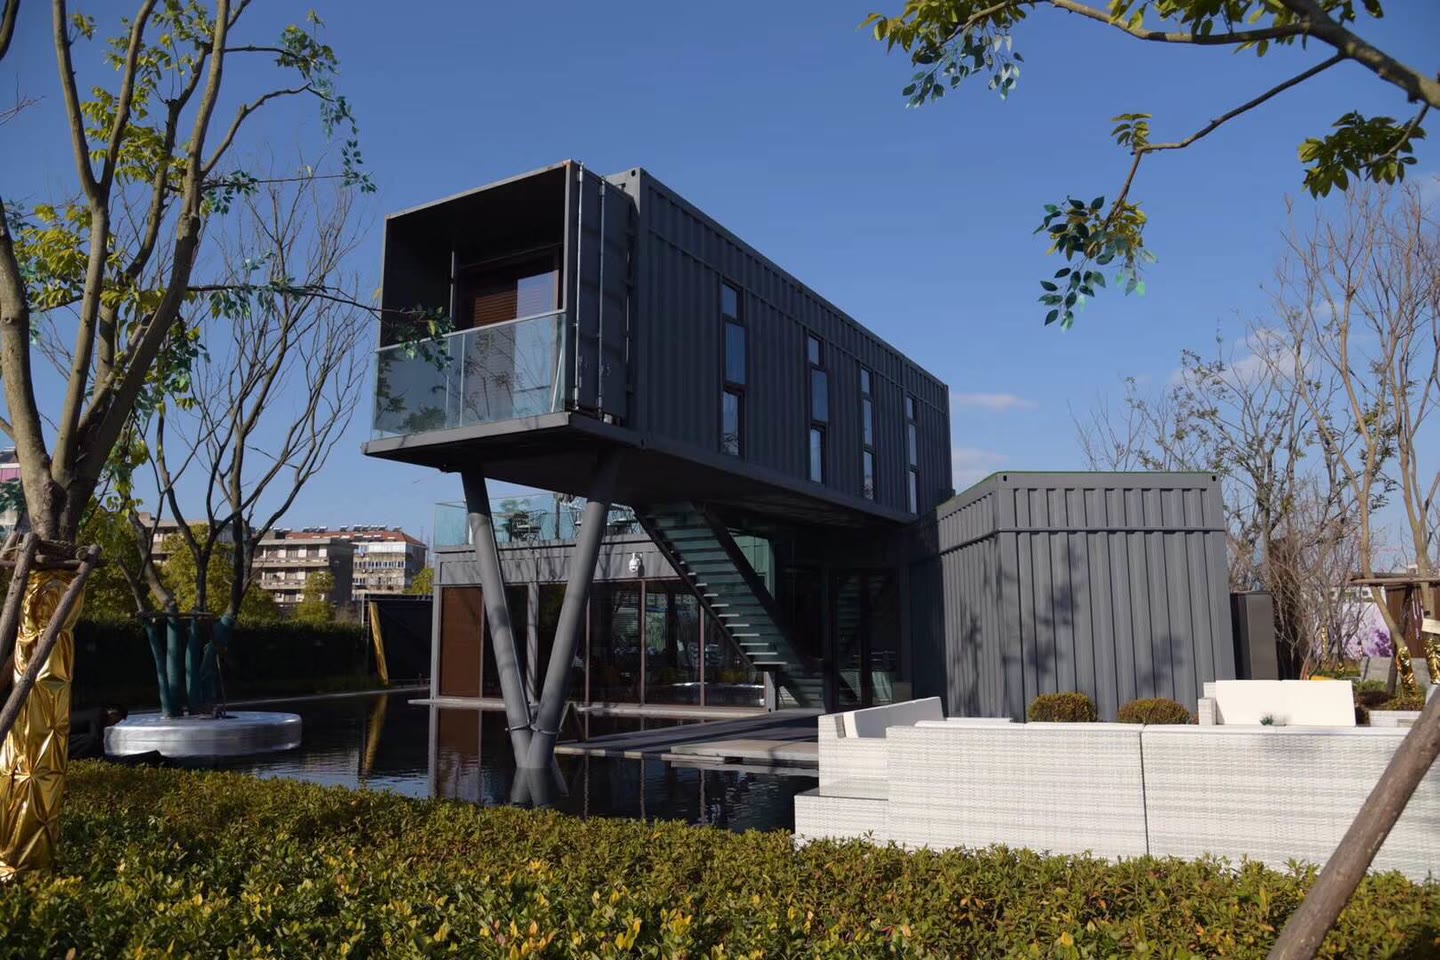
Project enquiry
Is Modified the recommended product system?
Send the intended use, site, quantity and target programme. The first response can focus on the information needed to define a proposal.
Thank you — your project brief has been sent.
Our team will review the information and reply to your work email.
We could not send your project brief. Please check the form and human verification, then try again.