
Modular building system
Flat Pack Container House
A repeatable steel-frame building system for accommodation, offices and service spaces. Units can be planned individually or combined into larger layouts.
Star House product system Discuss your project
System overview
One product line, seven documented size configurations.
The size range supports different room, service and circulation needs. Final structural, material and service specifications are confirmed against the project brief.
Configurable openings and internal layouts
Designed for transport and on-site assembly
Project fit
When is a Flat Pack Container House the better fit?
Best fit
Best for repeatable, modular room planning.
Choose this route when the project benefits from a regular structural grid, repeated room modules and a starting point within the documented size range.
- Accommodation, office and service spaces arranged from repeatable modules
- Projects that plan transport as packed components followed by site assembly
- Single units or combined layouts developed from a consistent module system
Selection boundary
Not the best starting point
A different route may be more suitable when the project depends on a highly individual container form or when essential site requirements are still unknown.
- One-off layouts requiring extensive changes to the standard modular grid
- Projects seeking a finished specification before use, site and services are defined
- Applications that require local approval without project-specific engineering review
Size range
Reference size configurations
Dimensions and nominal unit weights below are taken from archived Star House product material. They remain reference information until reconfirmed for a project specification.
| Archived size designation | External dimensions (L × W × H) | Nominal weight |
|---|---|---|
| 20 × 8 | 6,058 × 2,438 × 2,791 mm | 2,000 kg |
| 8 × 8 | 2,438 × 2,438 × 2,791 mm | 1,150 kg |
| 10 × 8 | 3,025 × 2,438 × 2,791 mm | 1,350 kg |
| 16 × 8 | 4,888 × 2,438 × 2,791 mm | 2,050 kg |
| 24 × 8 | 7,200 × 2,438 × 2,791 mm | 2,500 kg |
| 30 × 8 | 9,000 × 2,438 × 2,791 mm | 2,770 kg |
| 20 × 10 | 6,058 × 3,000 × 2,791 mm | 2,600 kg |
Documented layout examples
Reference arrangements from the archived catalog.
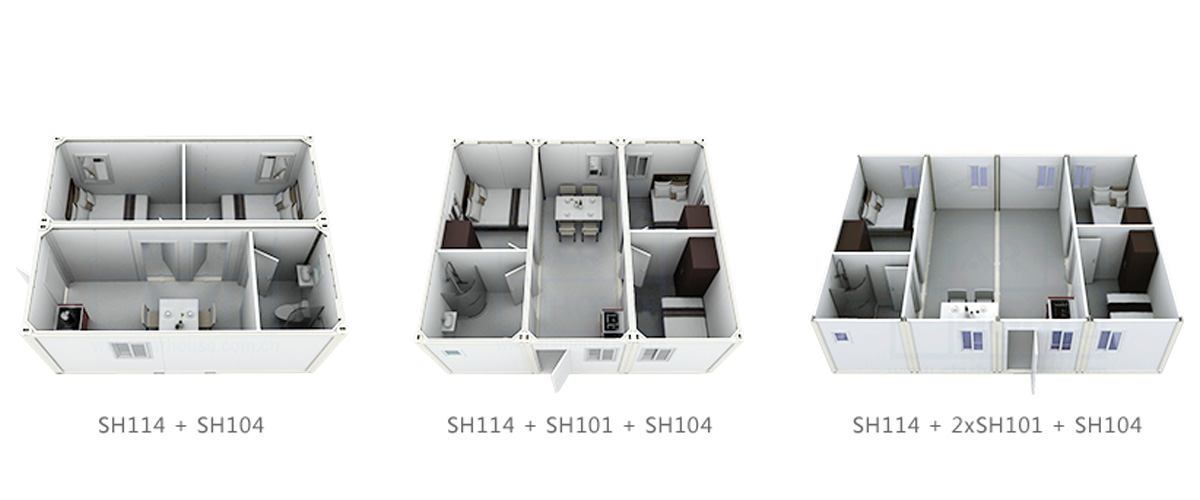
These codes describe documented planning examples, not separate product lines or final project specifications.
Open room module
An open-plan reference arrangement documented for office, bedroom, changing-room or site-accommodation use.
Two separate rooms
A divided reference arrangement with two independent rooms documented for dormitory or office planning.
Two rooms with shared sanitary space
A two-room reference arrangement with an integrated bathroom and toilet zone for office or accommodation planning.
Private room with sanitary facilities
A private-room reference arrangement with its own shower and toilet facilities, shown as a VIP unit in the archived catalog.
From transport to layout
A system planned for repeatable assembly.
Configuration study library
From one module to larger combined arrangements.
Supplied concept renderings illustrate possible module combinations and room-planning directions. They are reference studies rather than fixed models or final specifications.
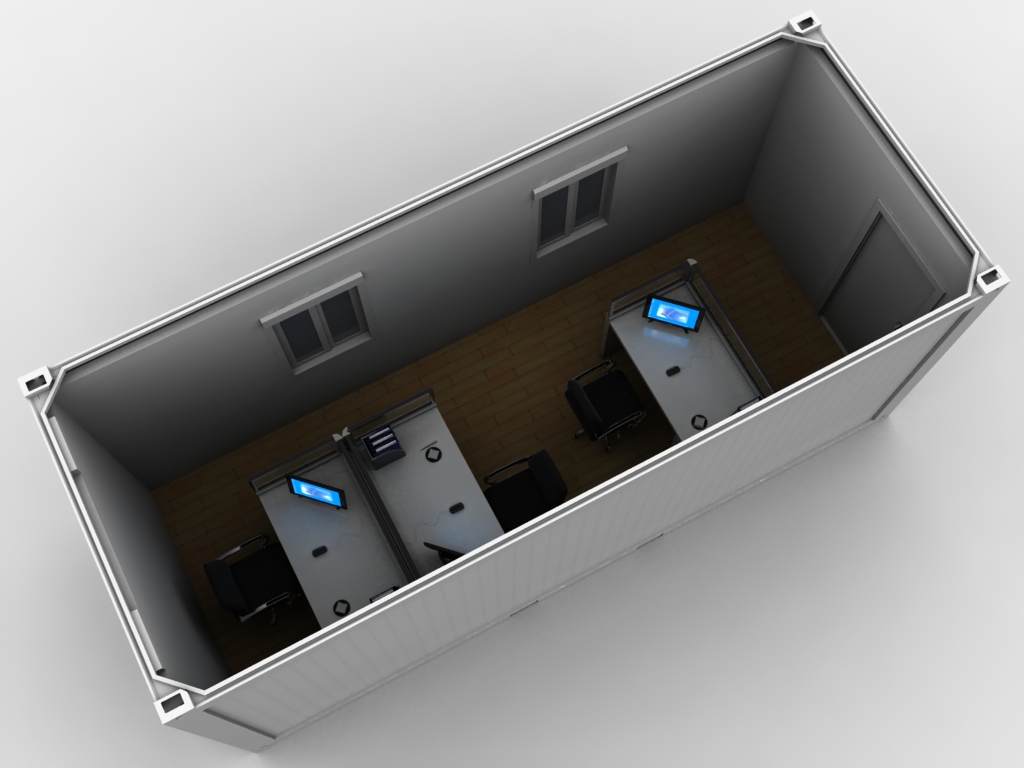 Concept rendering
 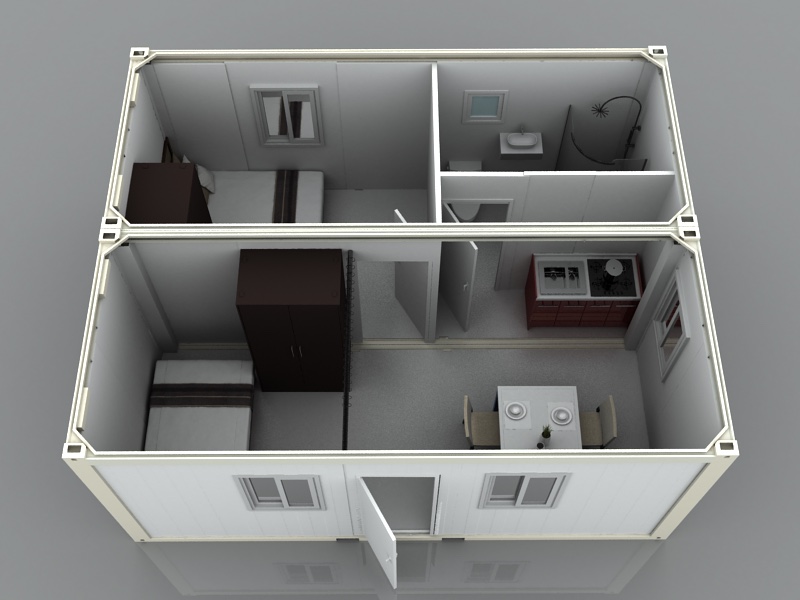 Concept rendering
 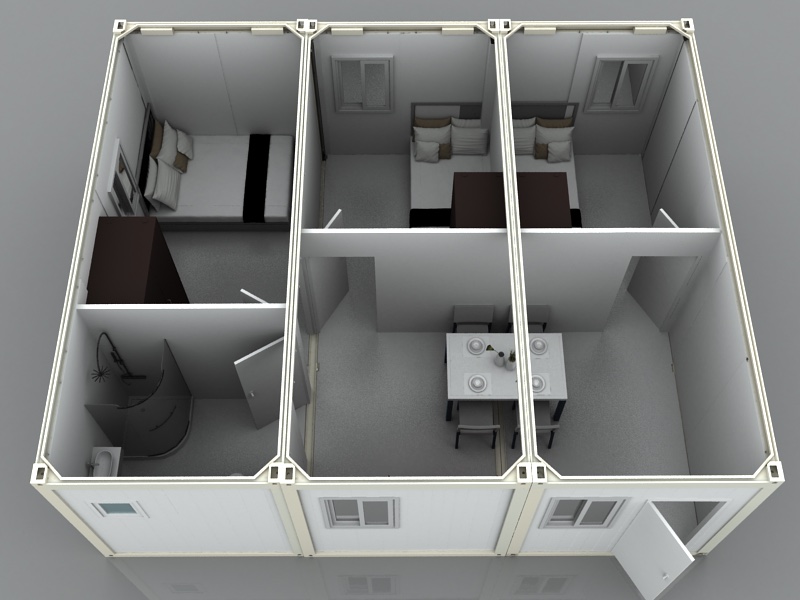 Concept rendering
 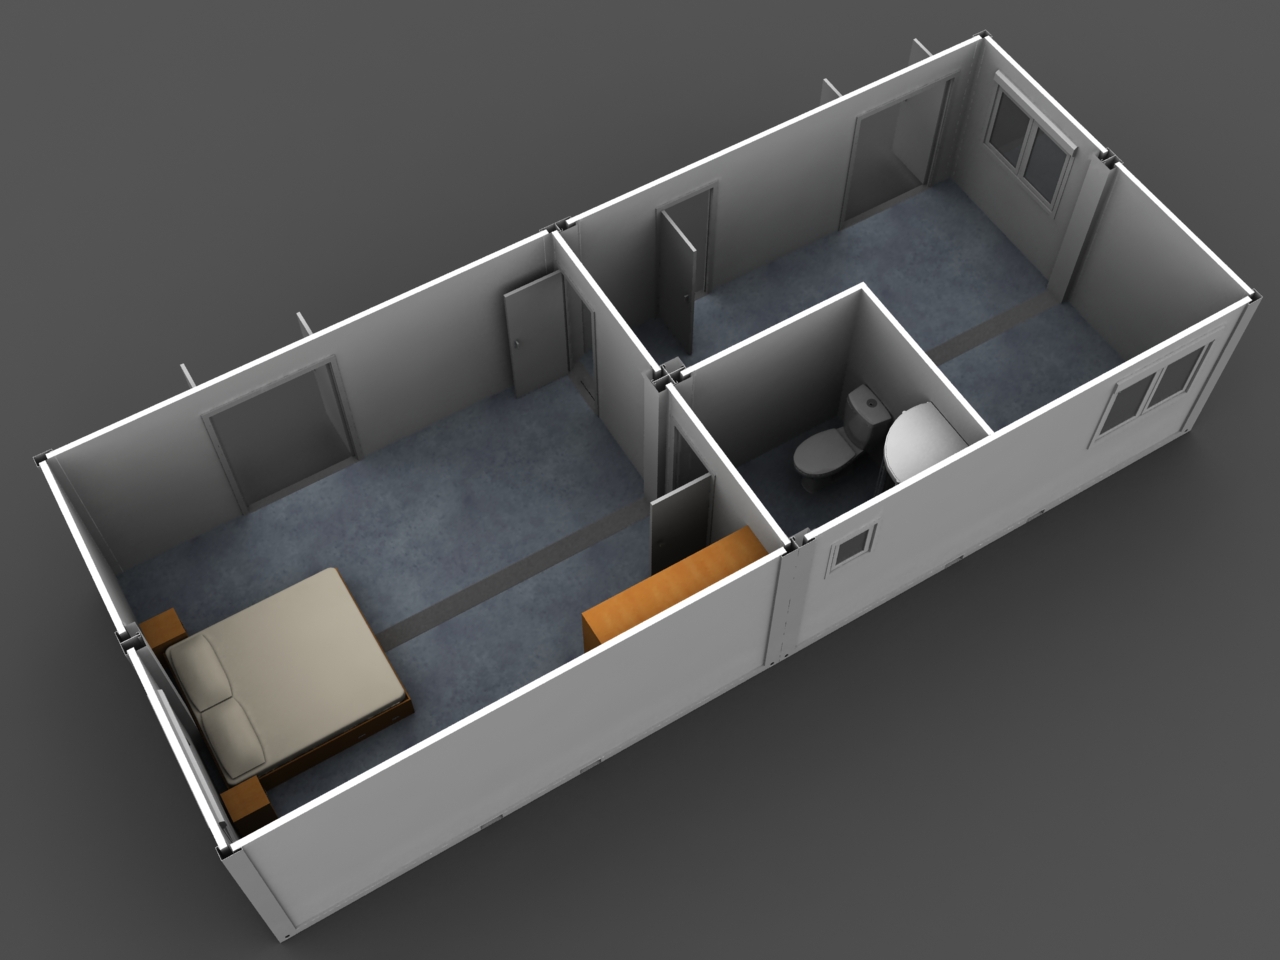 Concept rendering
 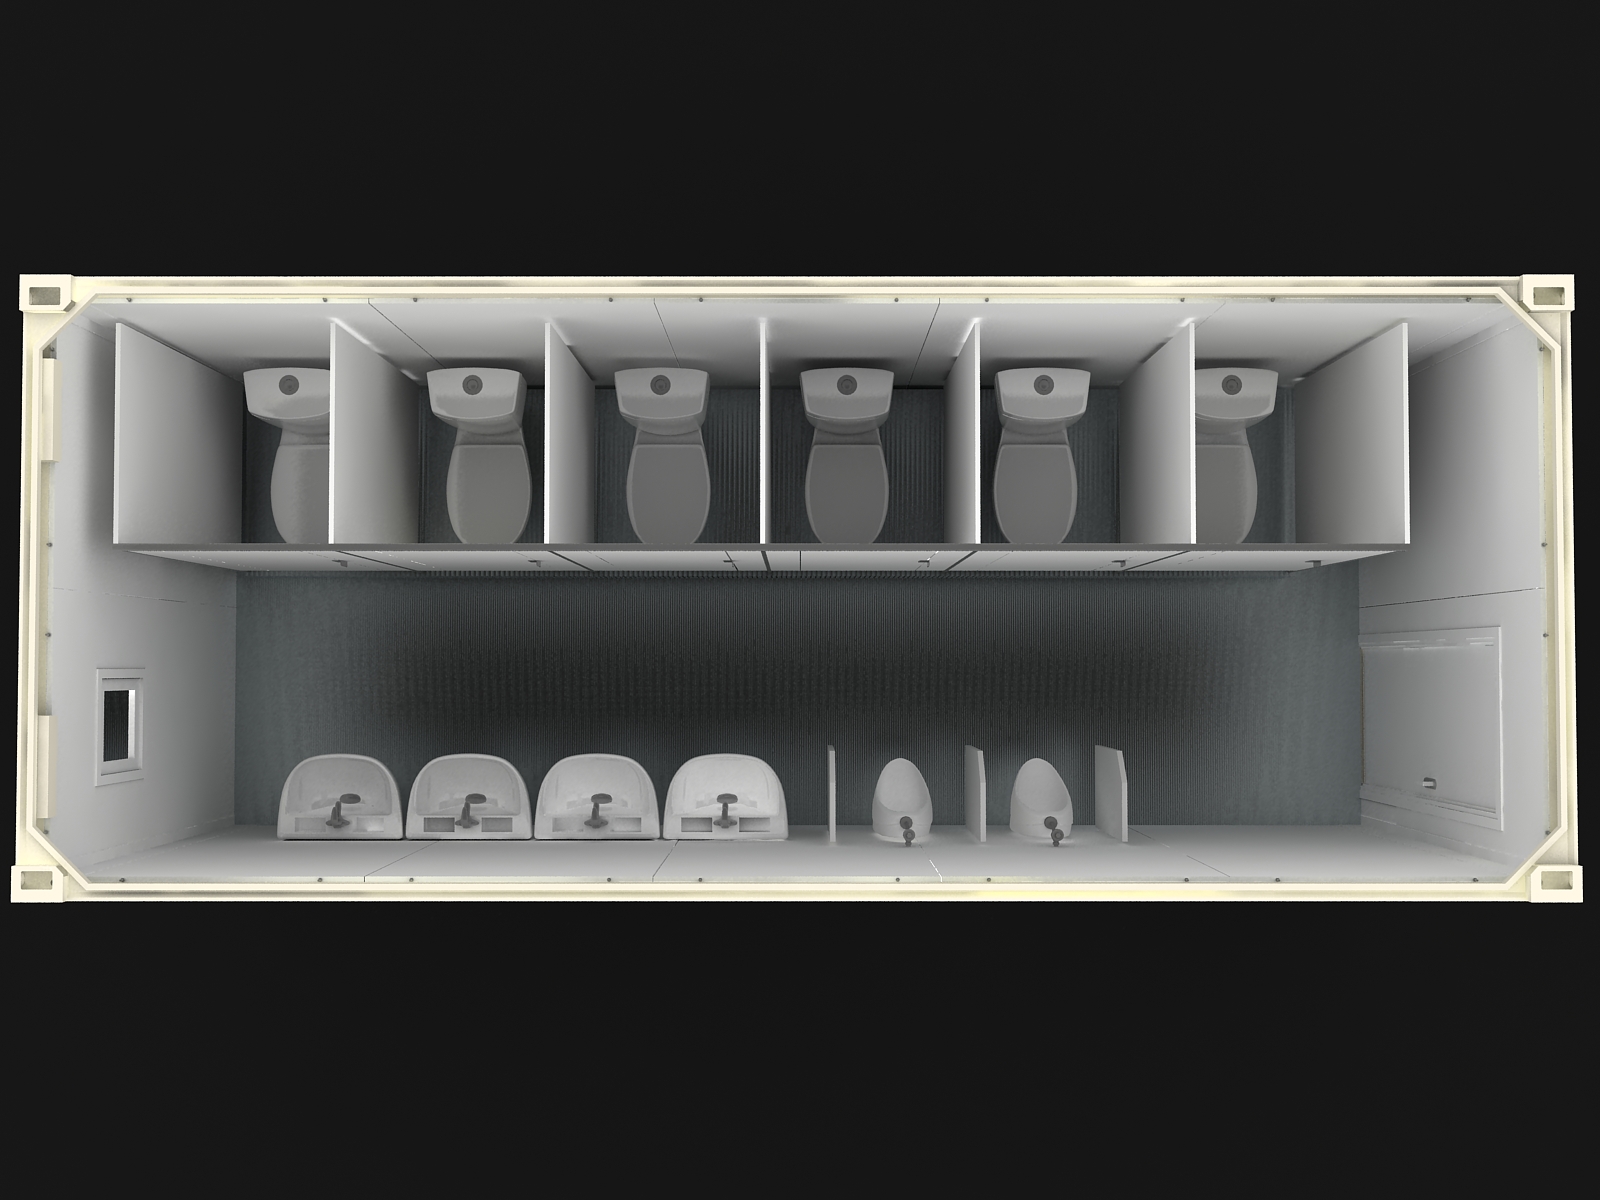 Concept rendering
 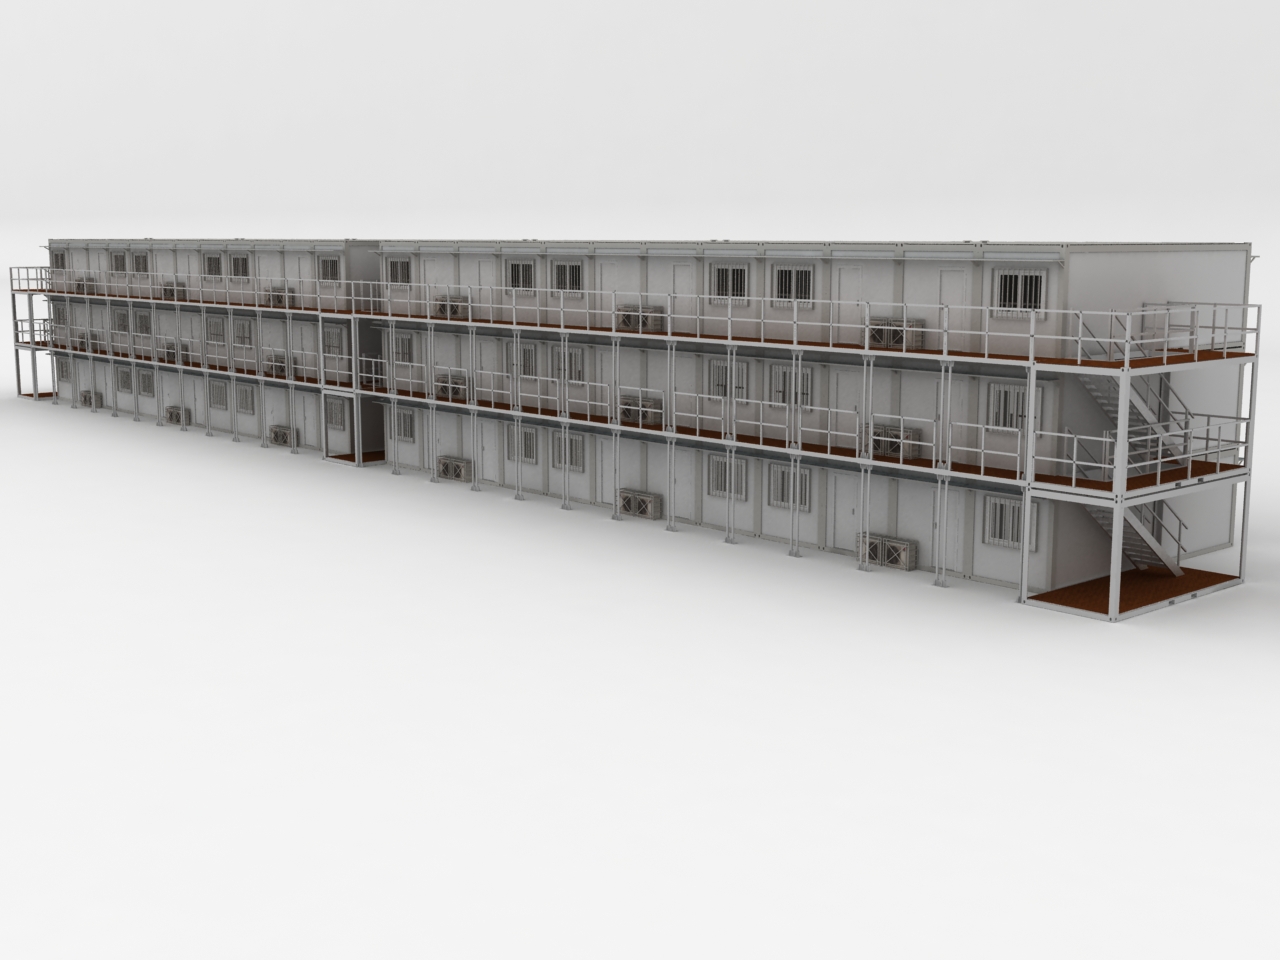 Concept rendering
 Transport and assembly
How is a flat-pack system prepared for delivery and assembly?
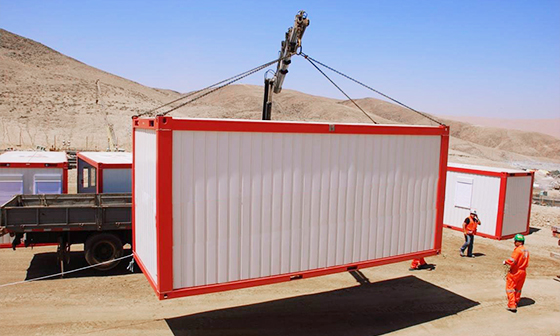
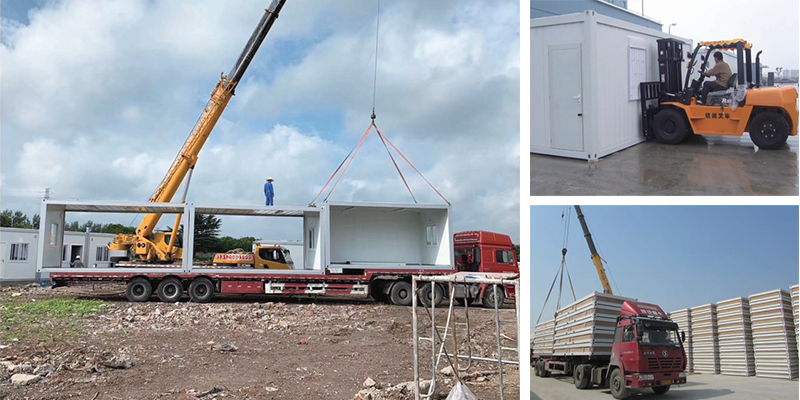
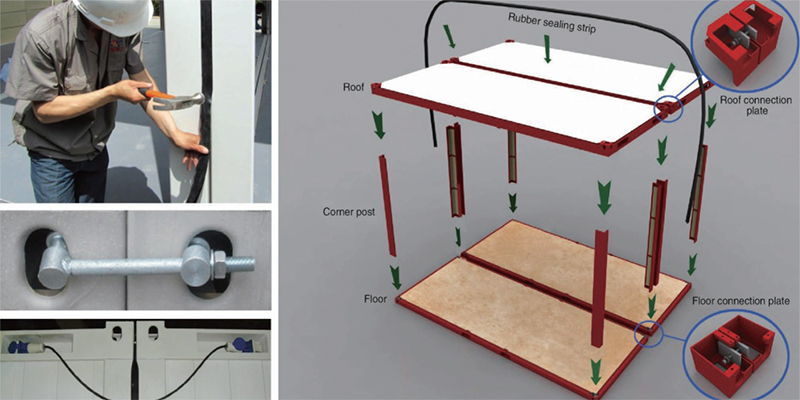
The product material shows a component-based system prepared for packing, transport and assembly. The commercial proposal then defines what is supplied, how it is packed and which site activities require coordination.
Define the module first, then coordinate the route to site.
- 01
Confirm the module
Align the intended use, quantity, reference size and preliminary arrangement before fixing the product scope.
- 02
Coordinate the specification
Review openings, partitions, finishes, services and project-specific engineering requirements.
- 03
Plan packing and site work
Confirm the packing approach, delivery assumptions, assembly responsibilities and required handover information.
Project-dependent: Shipping quantities, lifting requirements, assembly labour and site responsibilities are project-dependent. They are confirmed in the proposal rather than treated as universal product claims.
Before a proposal
What information is needed for a flat-pack proposal?
Start with the project conditions, not a generic model number.
A useful first brief gives enough context to check the product route and identify the technical information still required before quotation.
Prepare a project enquiry- 01
Project country and site location
- 02
Intended use and room functions
- 03
Required quantity and preferred module size
- 04
Preliminary layout or occupancy requirement
- 05
Service, finish and equipment expectations
- 06
Target programme and delivery assumptions
Project evidence
Explore Flat Pack project evidence.
Published project photography and clearly labelled design-stage renderings connected to this product system.
Courtyard modular office campus
Two-storey modules arranged around a landscaped courtyard, with covered circulation and a glazed entrance. View project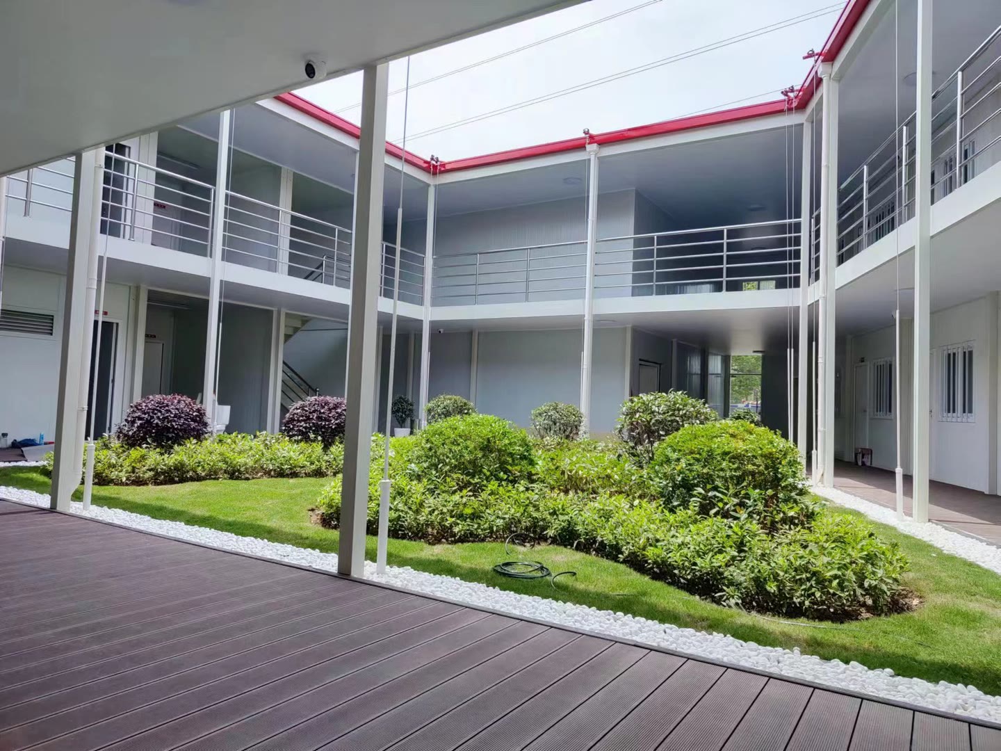
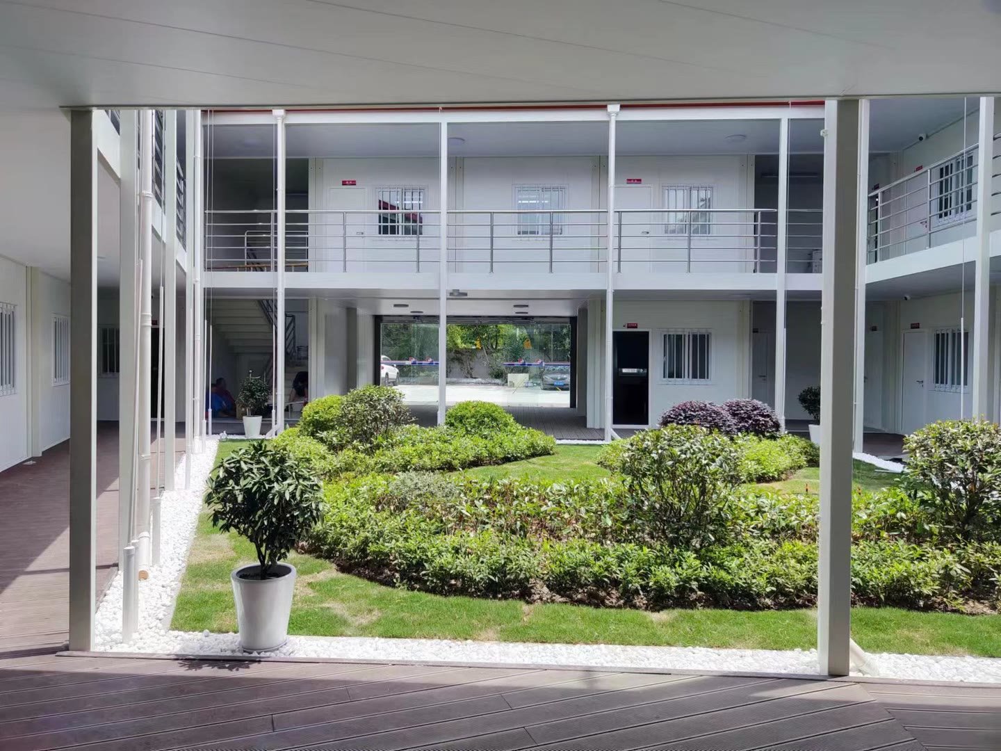
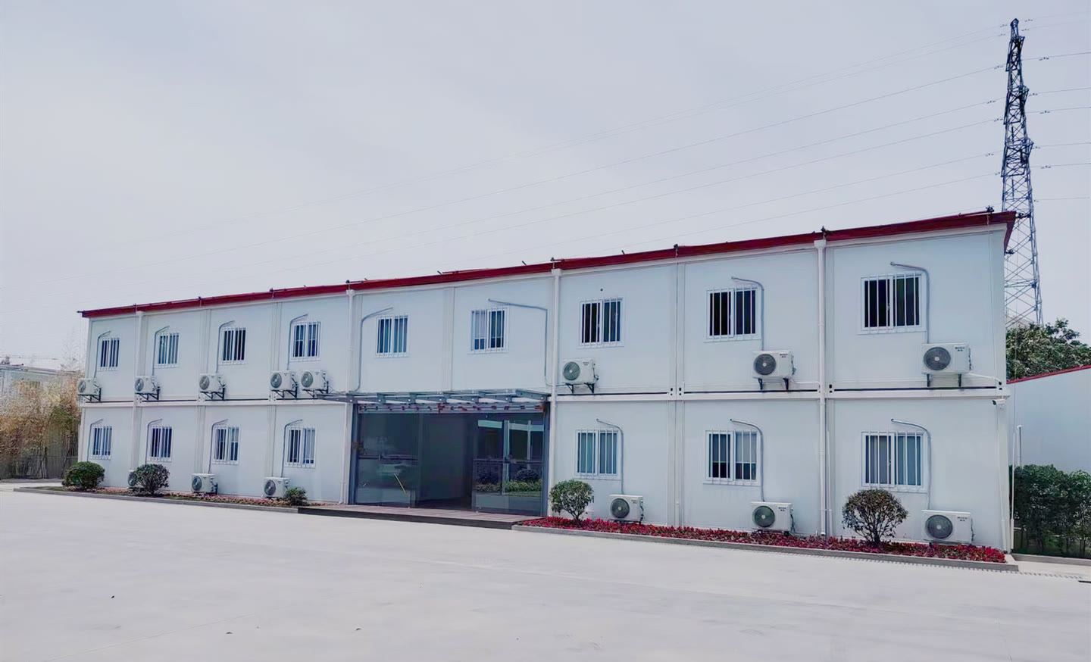
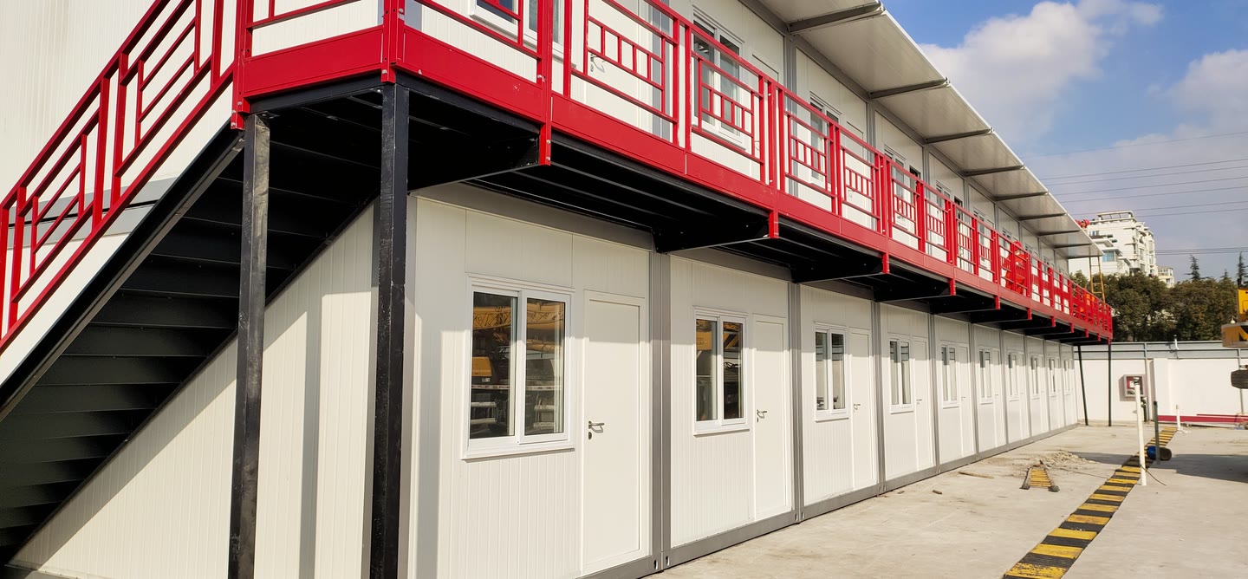
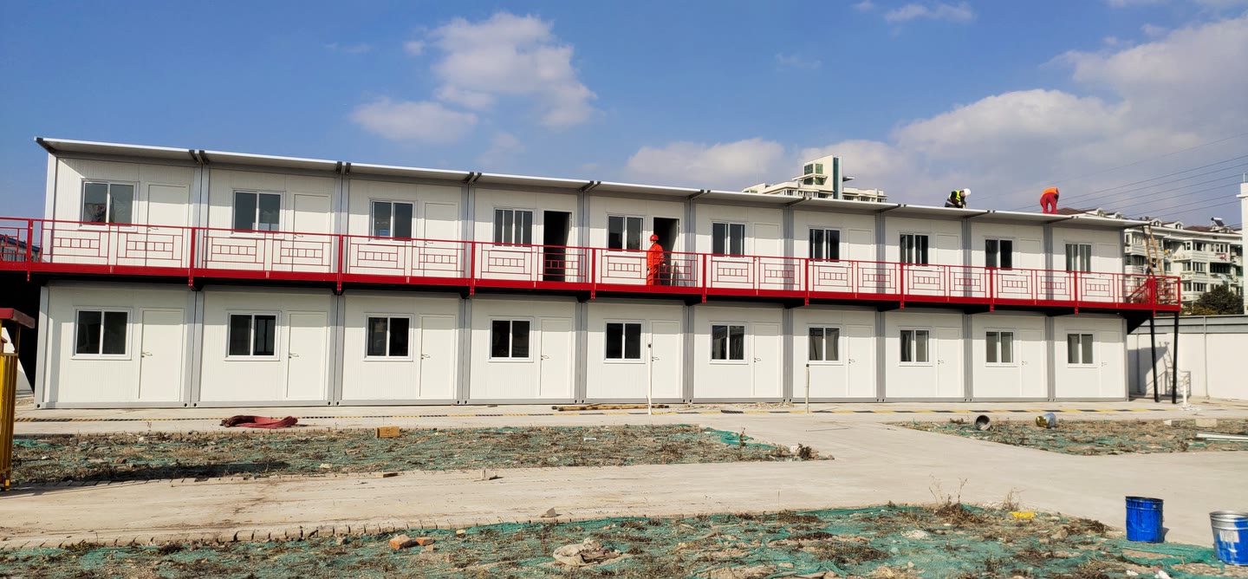
Two-storey workforce accommodation
Repeated room modules organised across two levels with external stairs and gallery access. View project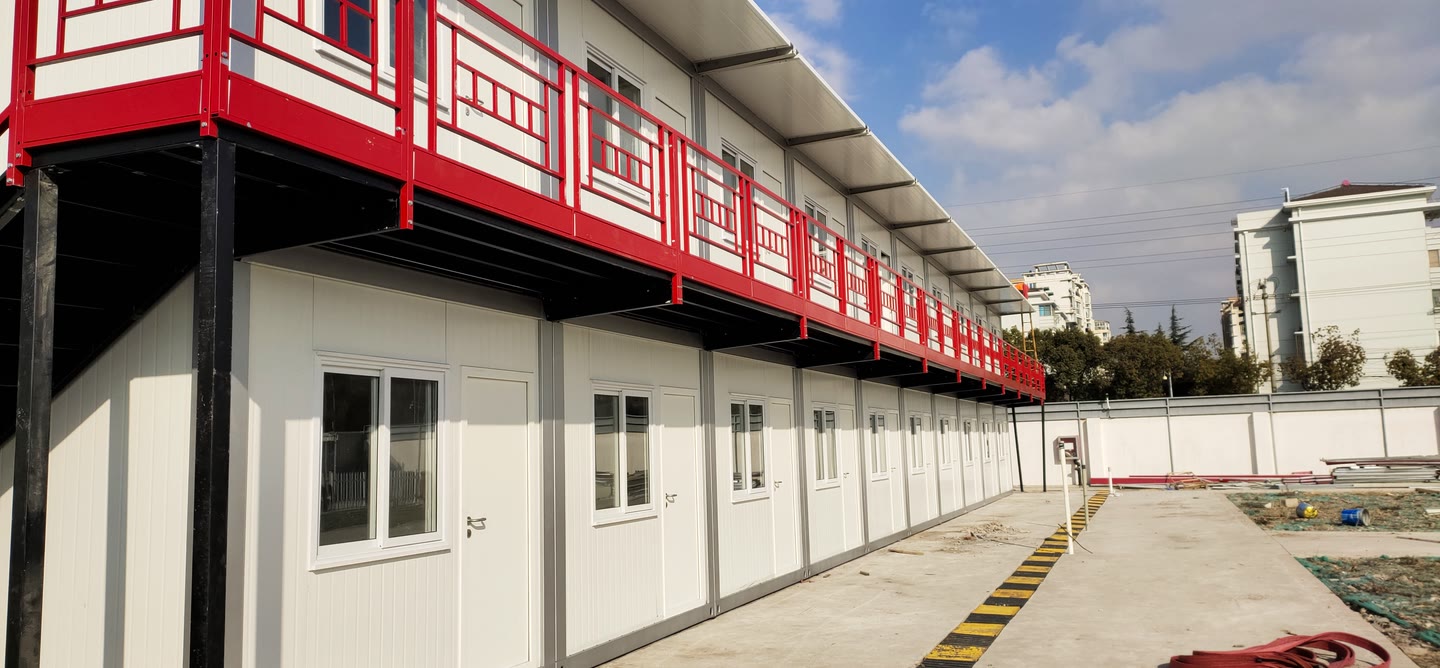
Project enquiry
Is Flat Pack the recommended product system?
Send the intended use, site, quantity and target programme. The first response can focus on the information needed to define a proposal.
Thank you — your project brief has been sent.
Our team will review the information and reply to your work email.
We could not send your project brief. Please check the form and human verification, then try again.