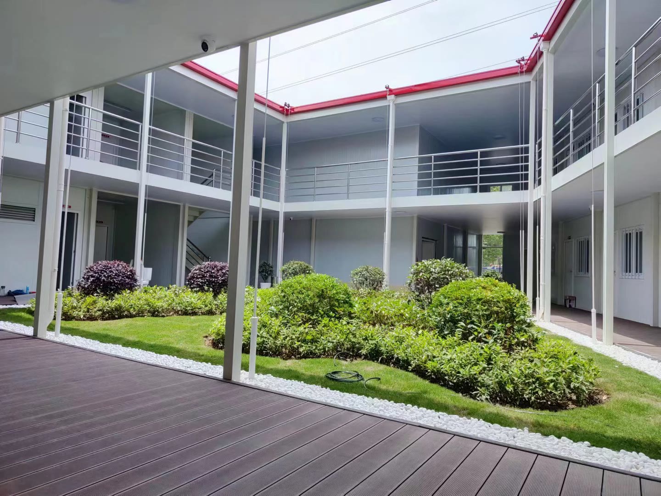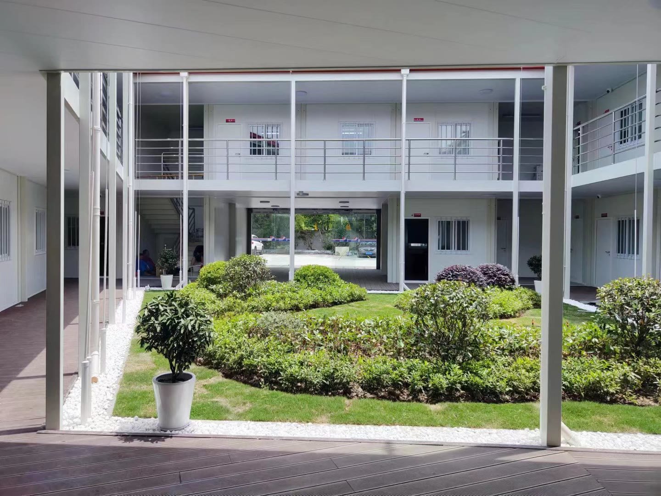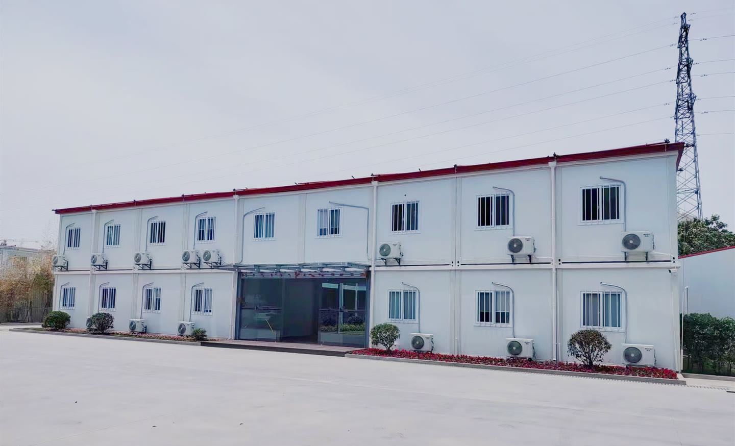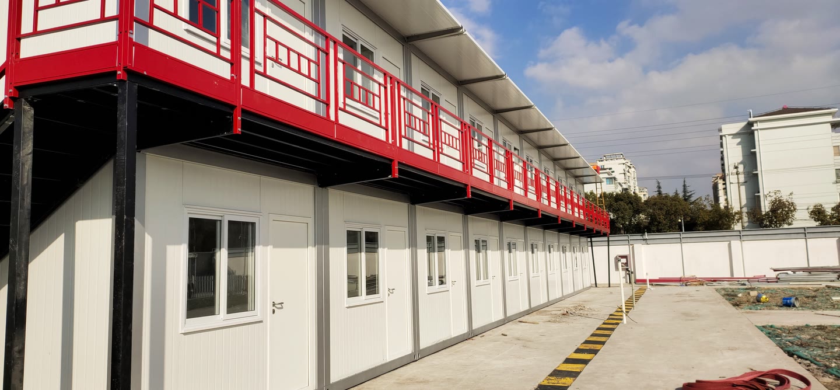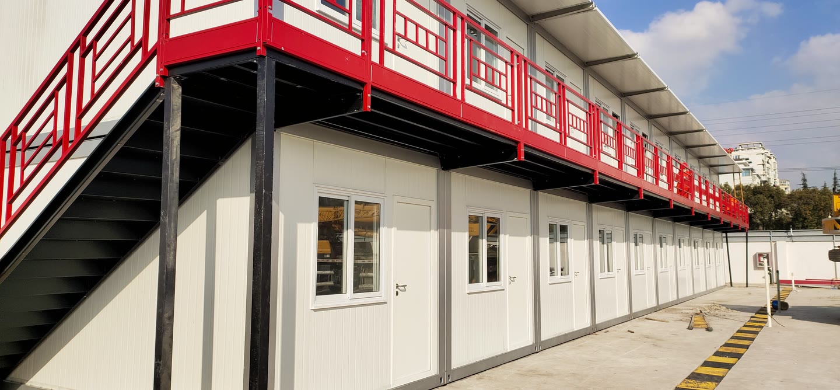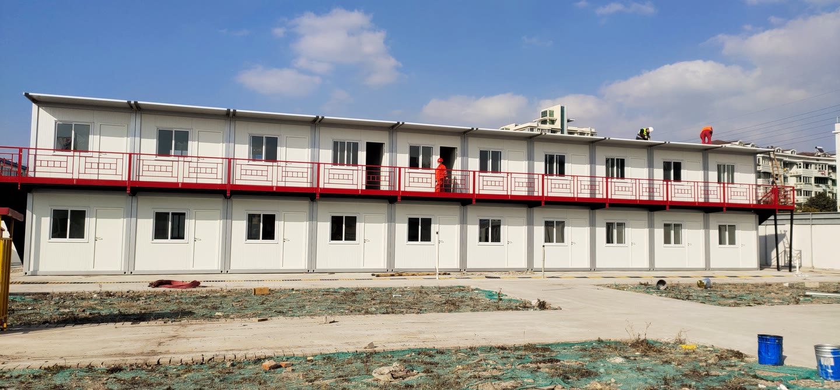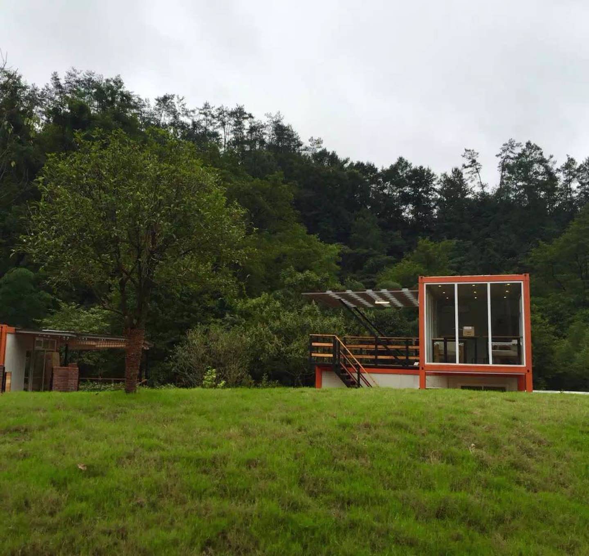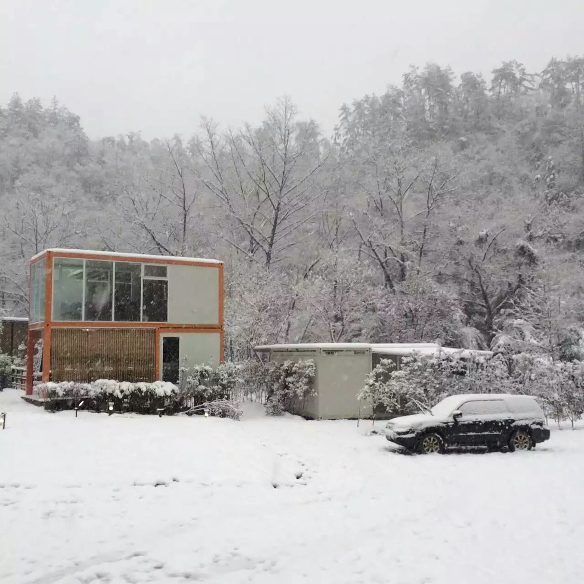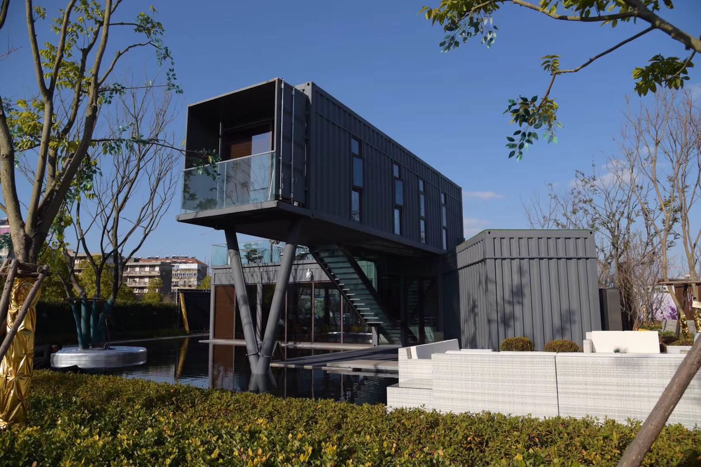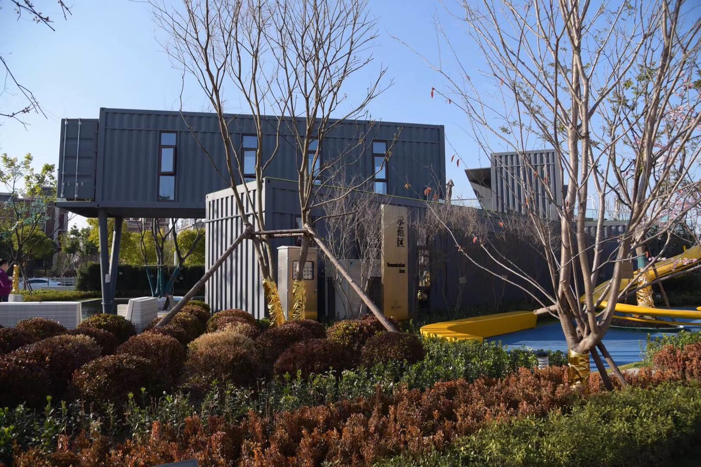
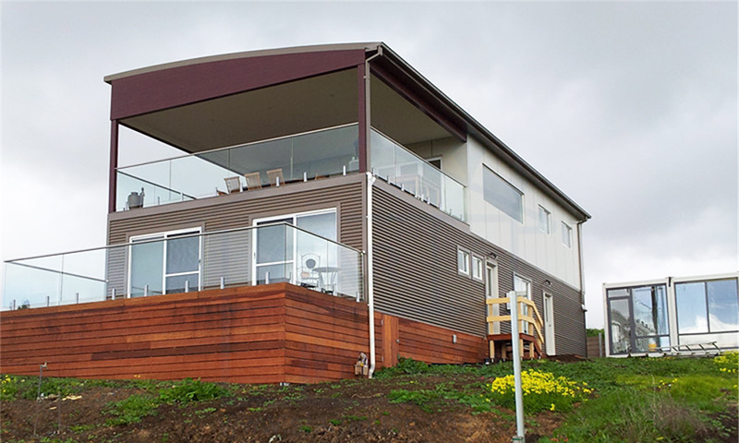
A completed modular building by Star House

Flat-pack & modified container manufacturer

Modular spaces, built for the real world.

Two focused modular building systems for overseas accommodation, work, service and special-purpose projects.

Star House modular project

Products

Two systems. A focused choice.

Choose the building method that fits the project, then define the layout, openings, finishes and manufacturing scope.

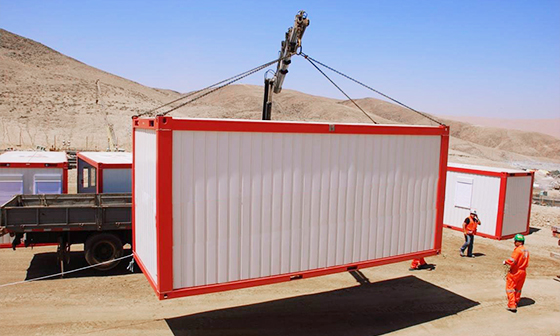
A Star House flat-pack container module being lifted at a project site 01

Modular building system

Flat Pack Container House

A repeatable steel-frame building system for accommodation, offices and service spaces. Units can be planned individually or combined into larger layouts.

  • Seven documented size designations
  • Configurable openings and internal layouts
  • Designed for transport and on-site assembly
Explore this product
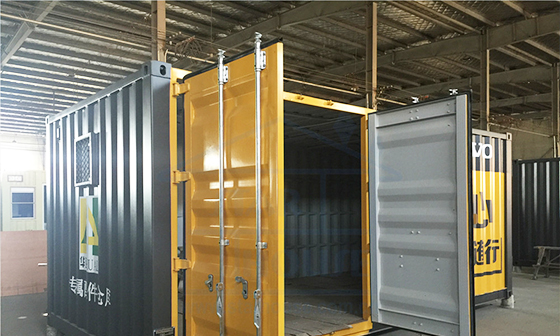
A dark modified container with framed door and window openings during production 02

Purpose-adapted container

Modified Container

A container-based solution adapted around a defined use and layout. Archived studies show work, living, sanitary and shared amenity zones in single or combined arrangements.

  • Project-specific openings and layouts
  • Work, living and sanitary zones
  • Single or combined module arrangements
Explore this product

Applications

Built around the space you need.

The same two product systems can be configured for different operating contexts without turning every layout into a separate product.

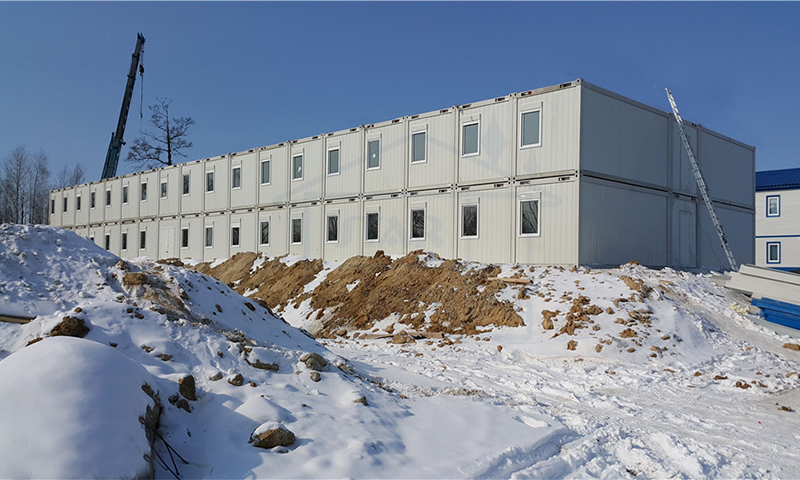
A modular accommodation camp in a cold-climate site

01

Accommodation & camps

Repeatable room modules and shared facilities for workforce, remote-site and temporary accommodation.
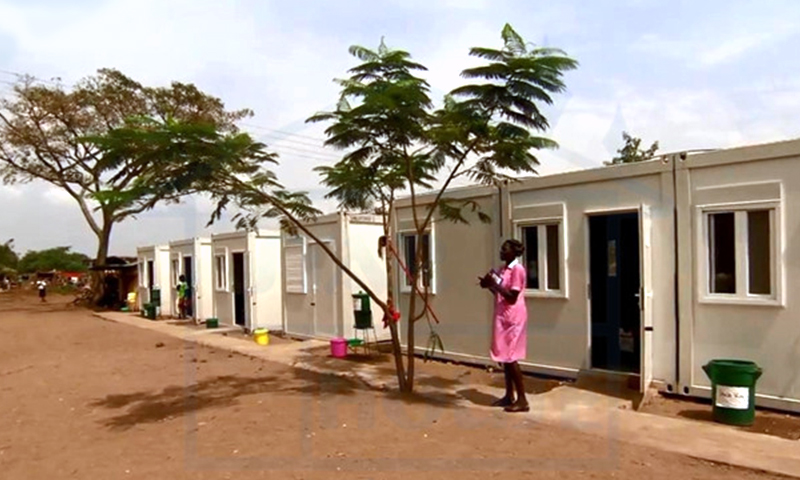
A row of finished modular housing units

02

Housing & community

Flexible layouts for housing, education, healthcare and other community-serving spaces.
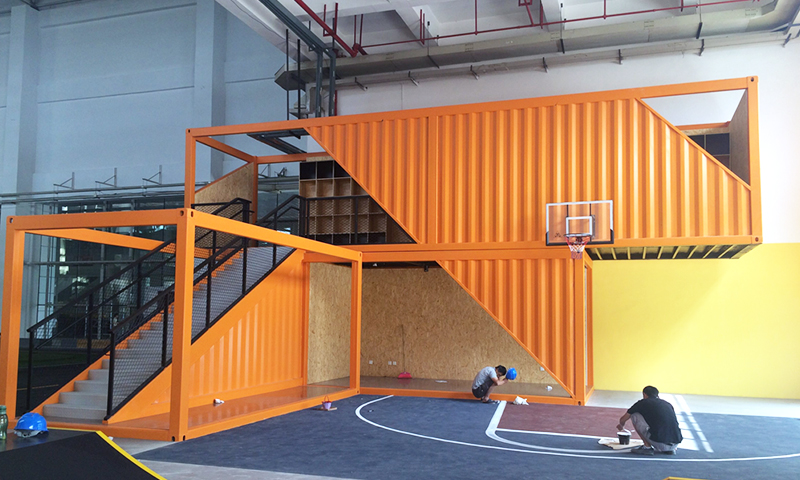
Stacked orange modified containers used as a commercial building

03

Commercial & special use

Compact spaces for offices, retail, sales centres, kitchens and project-specific operations.
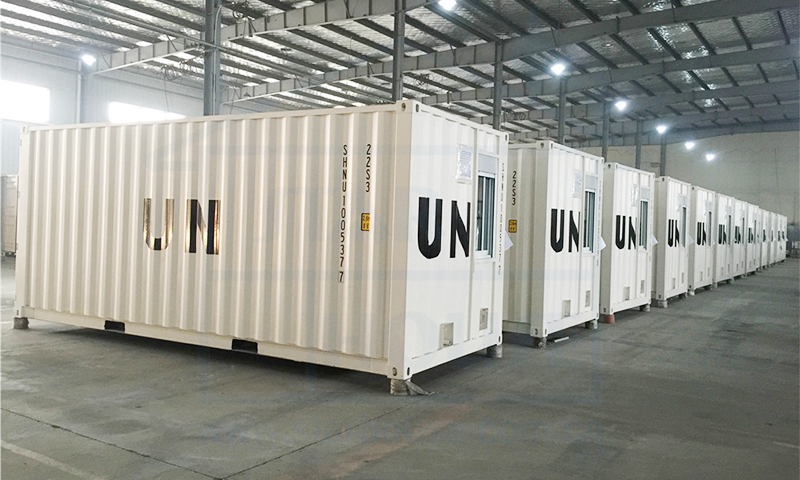
Finished modular units inside a Star House workshop

Manufacturing

One production path from steel frame to finished module.

Star House coordinates welding, painting, woodworking and final assembly through dedicated workshop stages. Overseas project requirements stay connected to the manufacturing scope from layout confirmation through final assembly and packing.

Welding to final assembly
Project-defined production scope
View the project process

Projects & planning studies

Built work and planning studies across varied project types.

Completed work uses site photography; early-stage concepts are labelled as design studies so the evidence type remains clear.

Project process

A clear path from brief to delivery.

  1. 01

    Brief

    Share the site, intended use, quantity and target programme.

  2. 02

    Layout

    Confirm the product route, dimensions and preliminary layout.

  3. 03

    Proposal

    Align scope, technical details, quotation and production schedule.

  4. 04

    Production

    Fabrication, finishes, inspection and packing are coordinated.

  5. 05

    Delivery

    Shipping documents and project handover information are prepared.

About Star House

A focused manufacturer of two modular building systems.

Star House develops flat-pack building systems and modified container solutions for project-based building requirements.

Overseas buyers can compare the two systems, review documented size and layout references, and send the project information needed for a manufacturing proposal.

Start a project

Tell us what the building needs to do.

Share the site, intended use, quantity and target programme. We will help identify the right product route and the information needed for a proposal.

We use these details only to respond to your project inquiry. See our Privacy Notice.